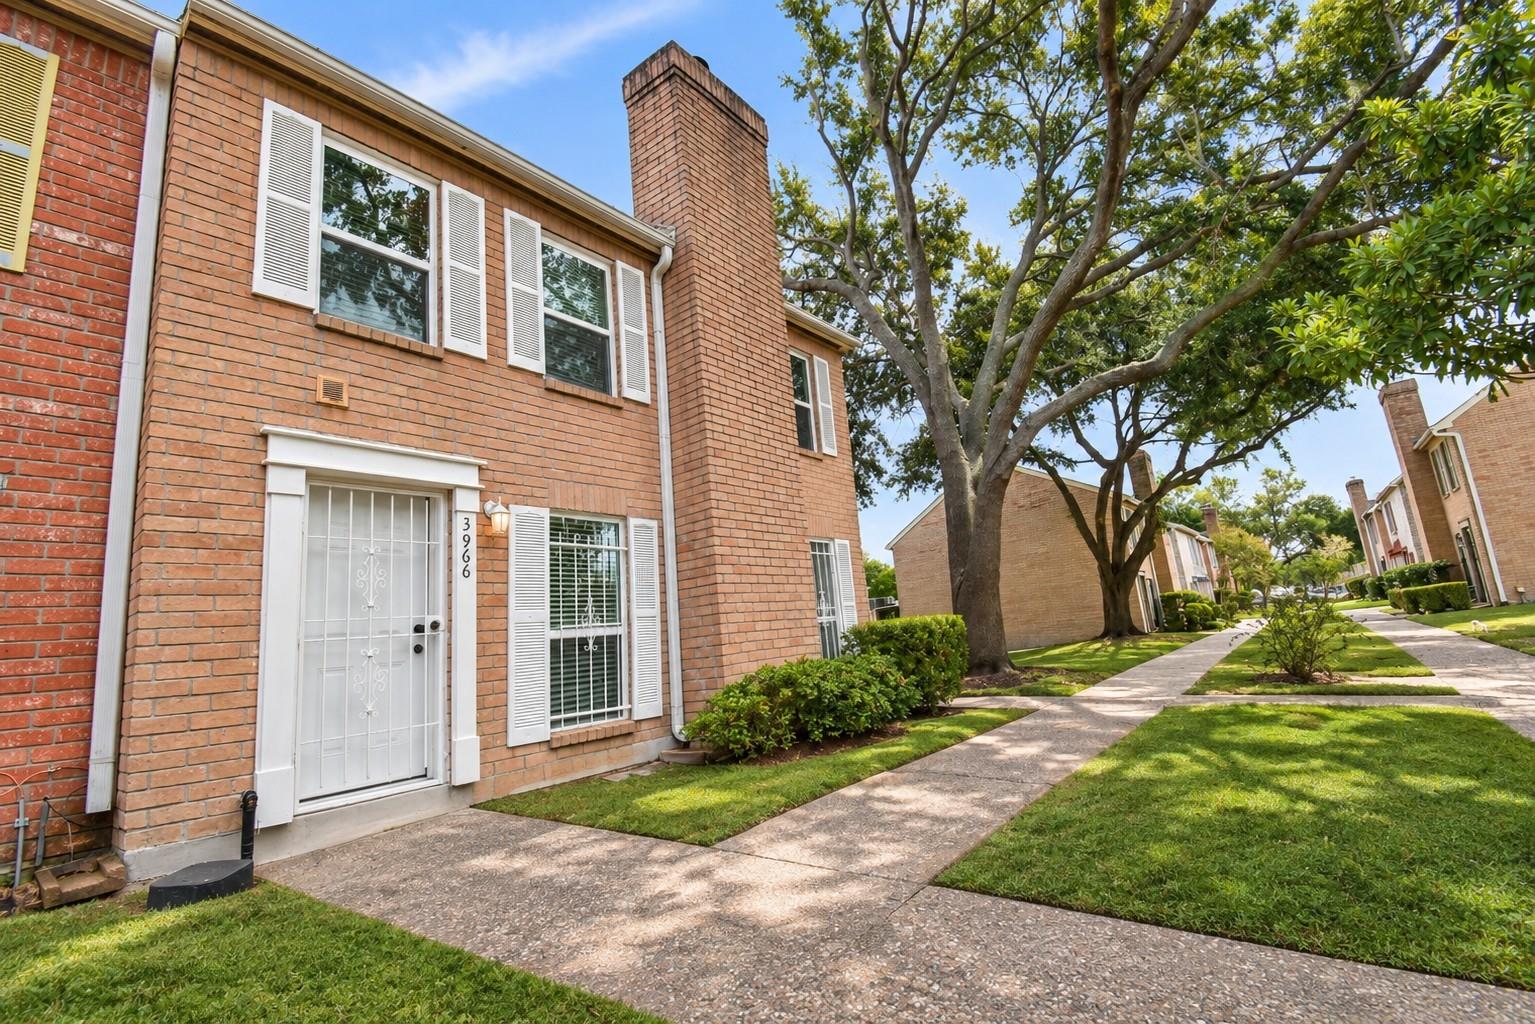
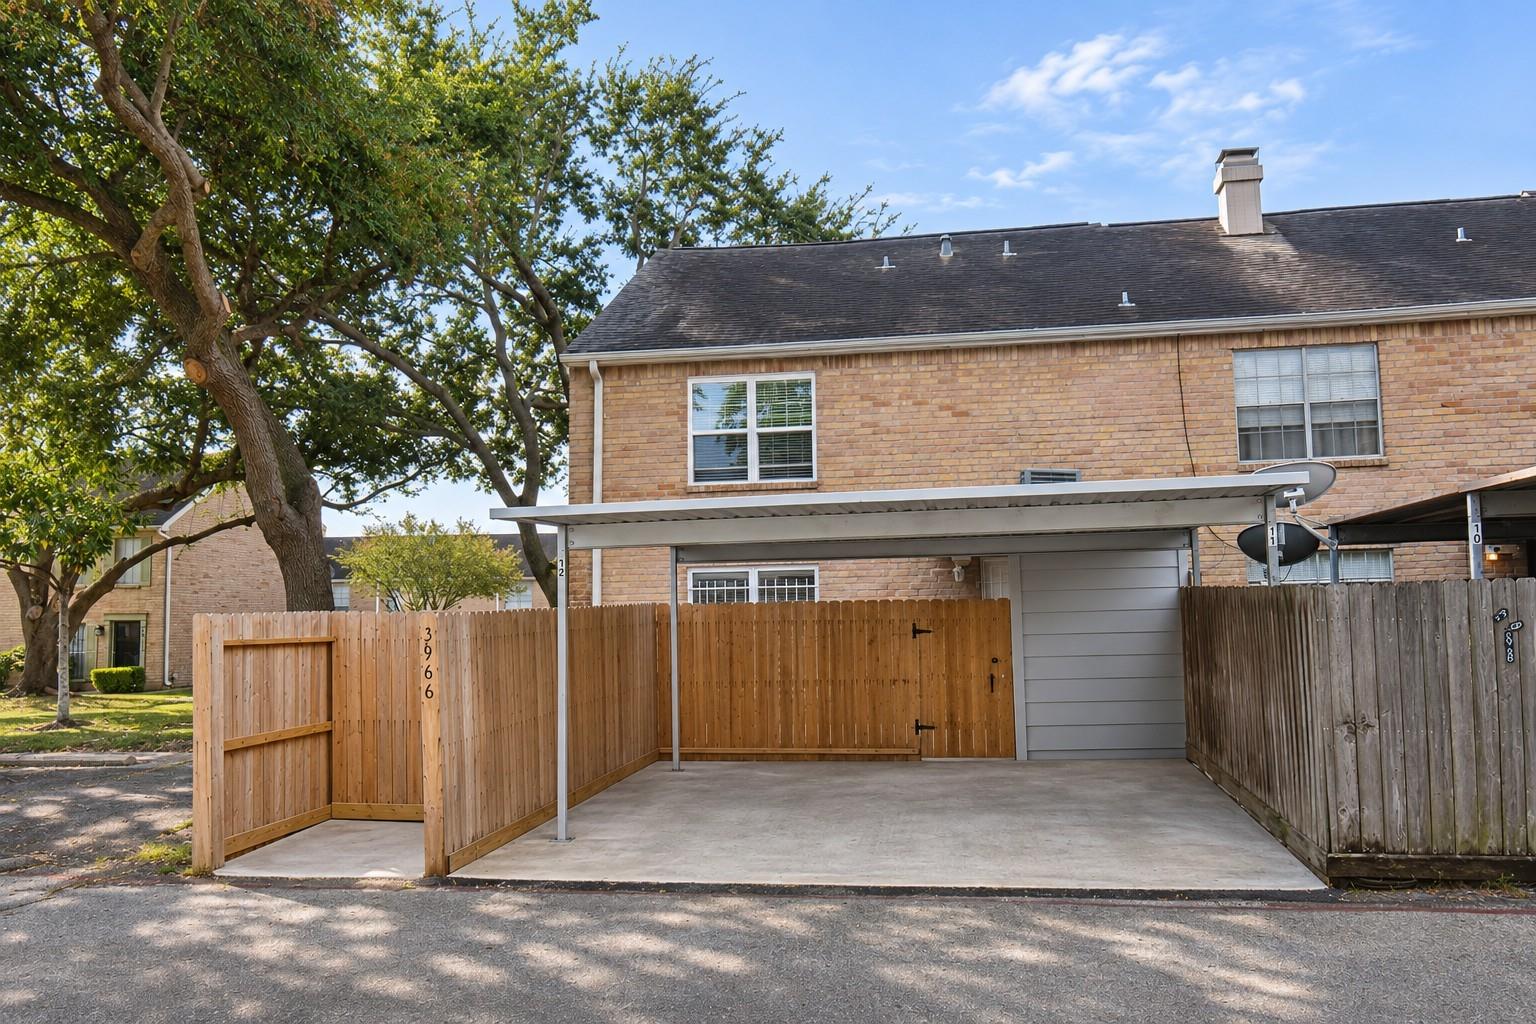
3966 Belle Park Drive
VIEW PHOTOS
$168,000

3966 Belle Park Drive

3 Beds 3 Baths 1,664 Sq.Ft. 1,694 Sq.Ft.

Description

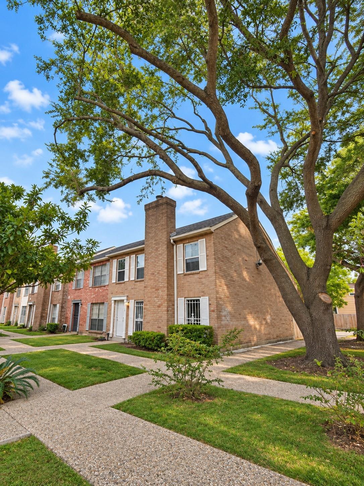
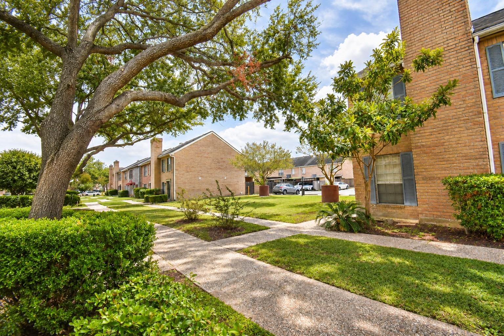
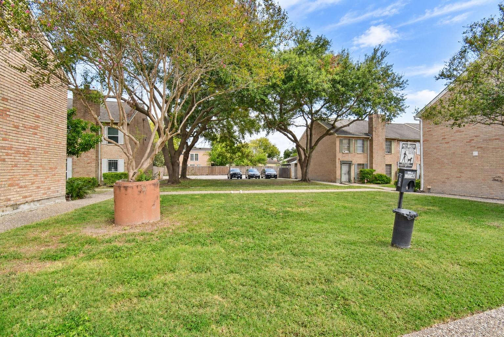
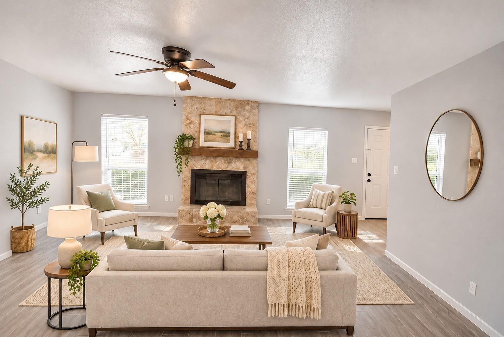
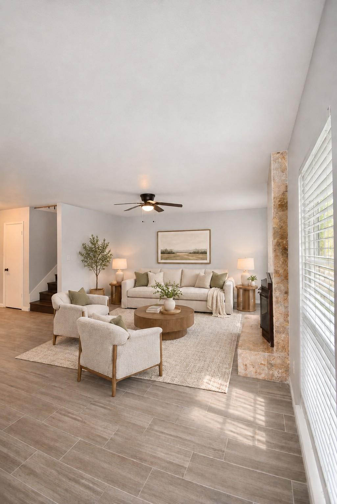
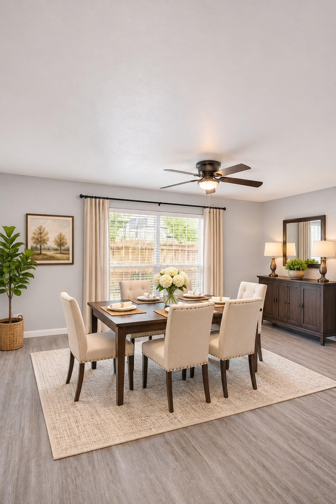
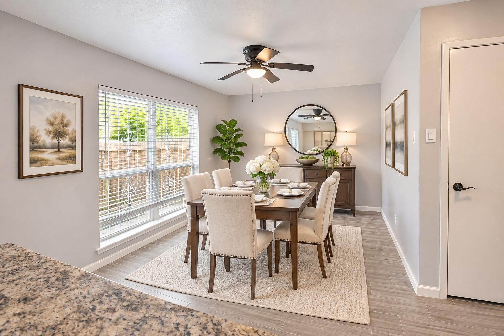
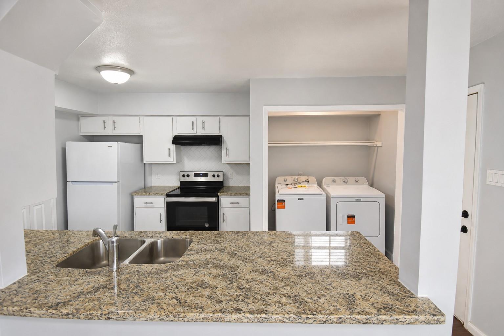
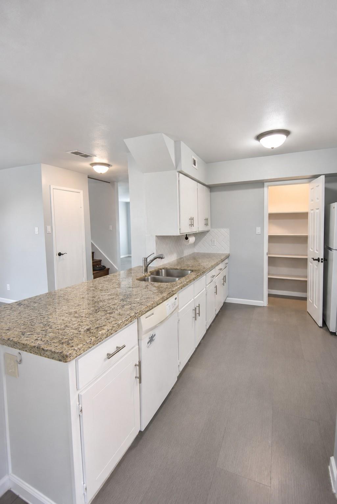
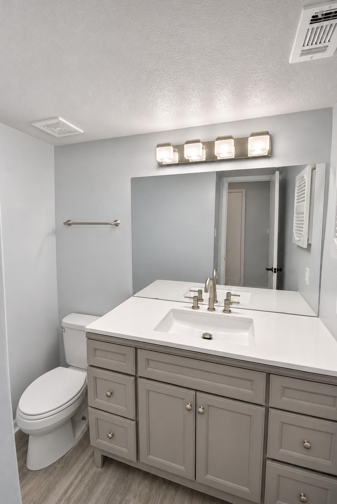
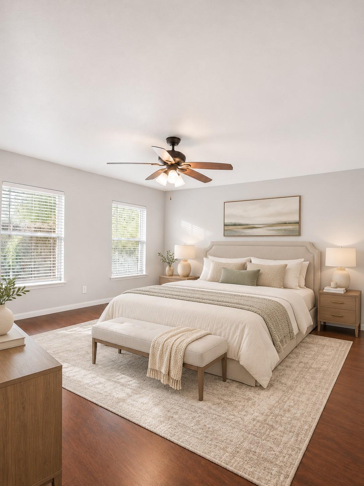
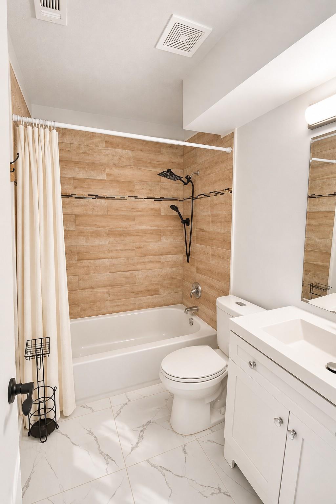
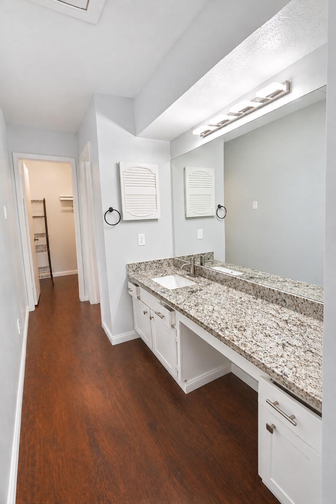
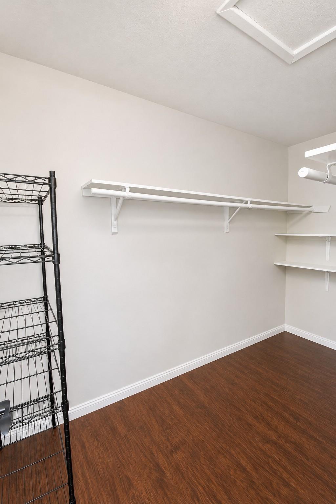
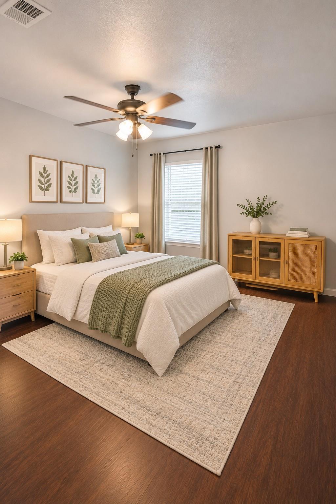
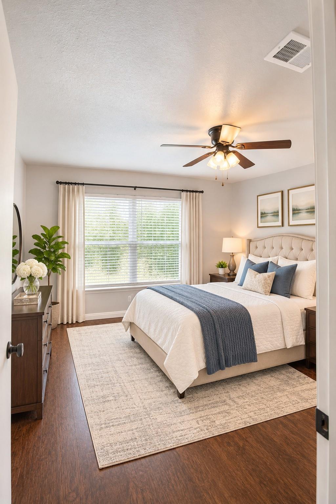
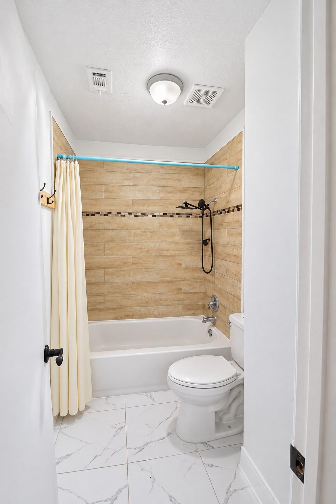
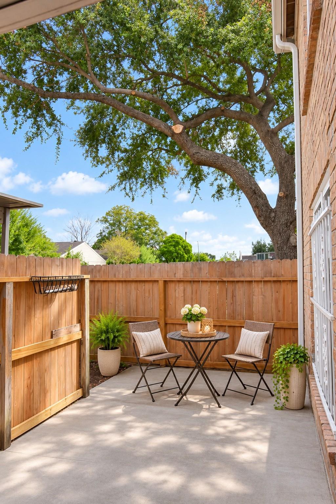
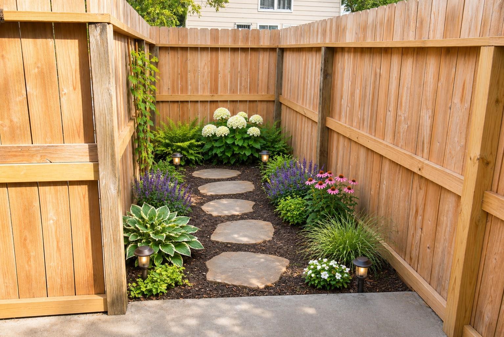
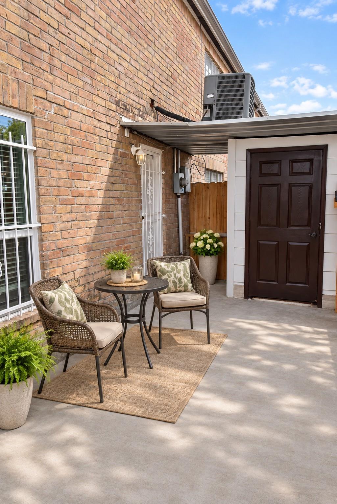
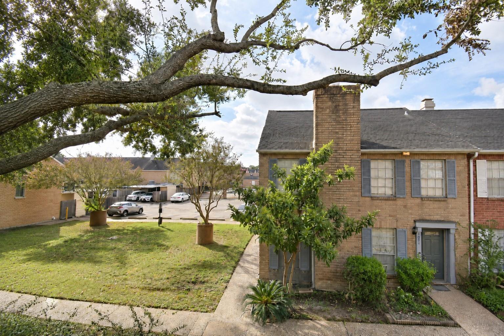
Discover this beautifully remodeled 2-story townhome in the heart of Belle Park, ready for you to move right in. This corner-unit gem boasts 3 bedrooms and 2.5 baths, ensuring privacy and easy access to Beltway 8 and Chinatown. Revel in the spacious living and dining areas, a modern kitchen with granite countertops, and stainless steel appliances. The home features new flooring, fresh paint, new windows and updated bathrooms. The primary suite includes a walk-in closet for ample storage. Enjoy the convenience of two covered parking spaces and a private patio, ideal for gardening. The HOA takes care of the carport, roof, and foundation. Notably, this home has never experienced flooding, per the seller. Embrace a lifestyle of comfort and convenience!

Share Property

Location

3966 Belle Park Drive, Houston, TX 77072

Status

For Sale
image

Schedule a Showing

We would love to show you our beautiful property. Please select your preferred date and time below. An agent will be in touch shortly to confirm your appointment.

Schedule a Showing

We would love to show you our beautiful property. Please select your preferred date and time below. An agent will be in touch shortly to confirm your appointment.
Thank you for your interest in 3966 Belle Park Drive, Houston, TX 77072. We are reviewing your request and will be in touch shortly!
Jie  Arrendell

Jie Arrendell

Property Amenities

Interior
Laundry room Electric Dryer Connection, Inside
Fireplace Wood Burning
Appliances Disposal, Refrigerator Included, Oven, Electric Cooktop, Free-Standing Range, Dryer, Full Size, Refrigerator, Washer, Dishwasher, Washer/Dryer
Flooring Carpet, Tile, Vinyl Plank
Total Bedrooms: 3
Half Bathrooms: 1
Full Bathrooms: 2
Other Interior Features All Bedrooms Up, Primary Bed - 2nd Floor
Area & Lot
Total area 1,664 Sq.Ft.
Lot Area 1,694 Sq.Ft.
Living area 1,664 Sq.Ft.
MLS® ID 98723739
Year Built 1977
School District 2 - Alief
High School Aisd Draw
Middle School Alief Middle School
Elementary School Chancellor Elementary School
View Description North
Architecture Styles Traditional
Type Condo
Status For Sale
Exterior
Stories 2
Air conditioning Ceiling Fan(s), Electric
Heat type Electric
Water Source Public
Sewer Public Sewer
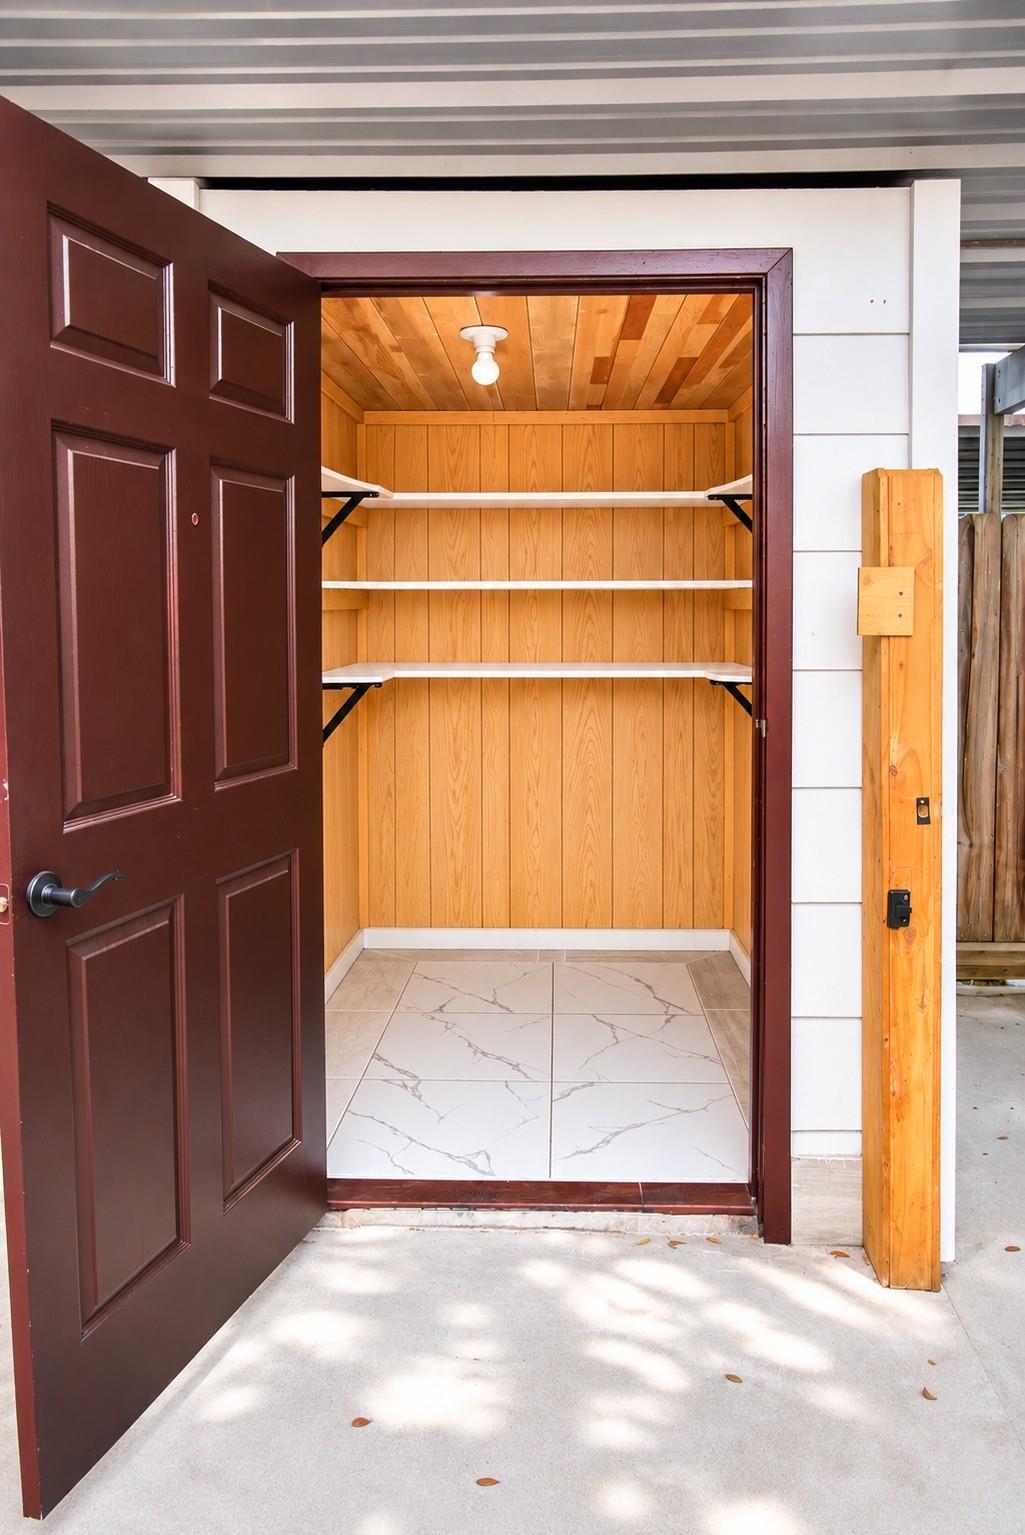
Other Exterior Features Storage
Parking Additional Parking, Assigned, Carport, Detached Carport
Roof Composition
Finance
Sales Price $168,000
HOA Fees $320 monthly

Mortgage Calculator

Estimate your monthly mortgage payment, including the principal and interest, property taxes, and HOA. Adjust the values to generate a more accurate rate.
All estimates are provided for informational purposes only. Actual amounts may vary.
$0,000 Your Payment 20 15 65
$0,000 Your Payment

Work With Us