



Leave a Message

Thank you for your message. We will be in touch with you shortly.

3442 Cabernet Shores Drive
VIEW PHOTOS
$509,990

3442 Cabernet Shores Drive

4 Beds 4 Baths 2,938 Sq.Ft. 6,172.45 Sq.Ft.

Open House

9/20/2026 2:00PM - 4:00PM CDT

Description

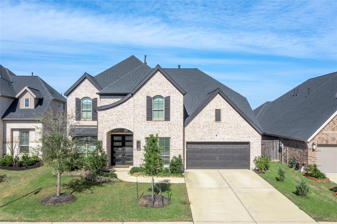
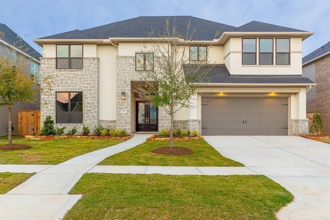
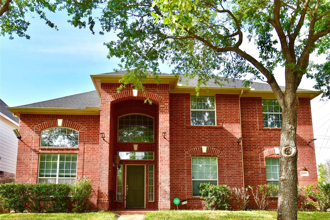
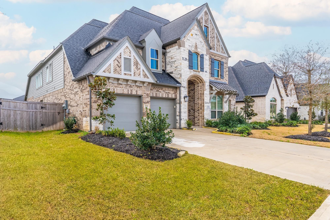
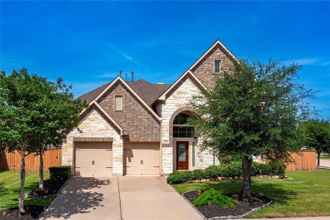
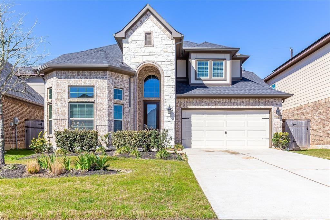
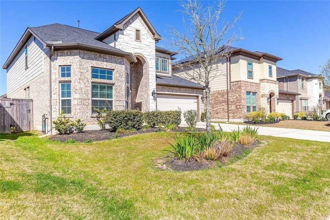
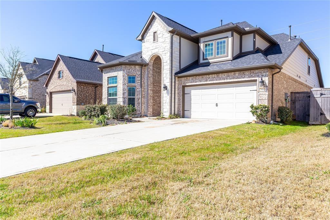
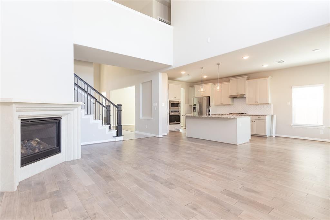
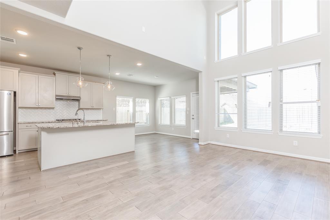
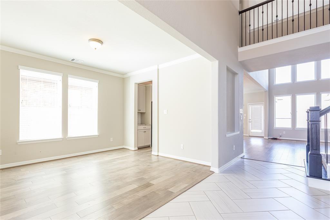
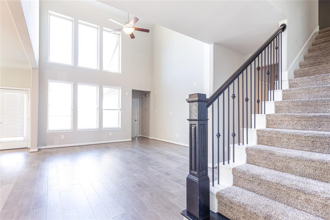
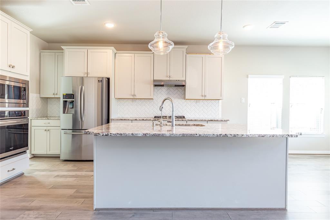
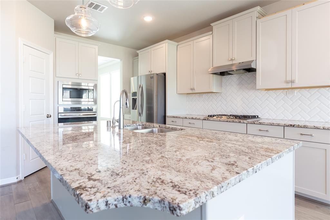
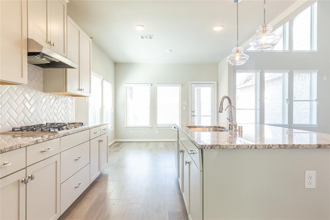
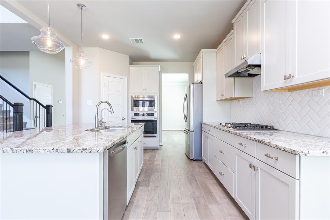
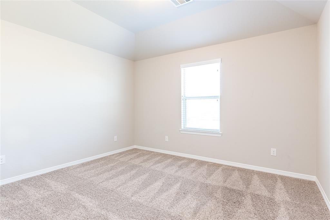
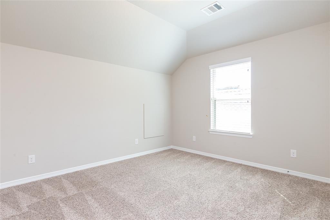
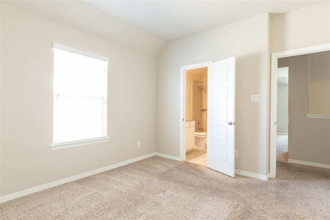
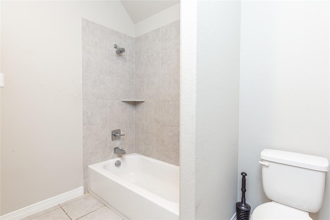
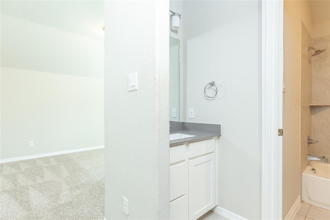
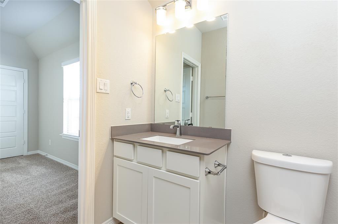
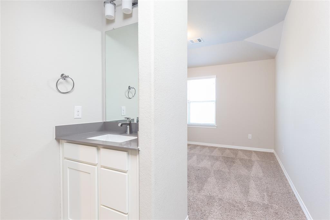
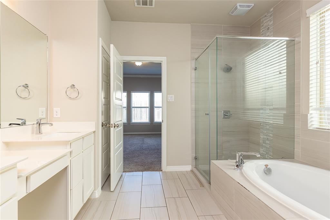
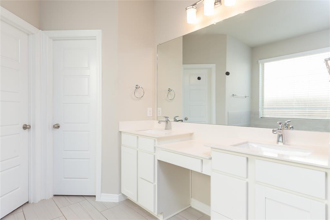
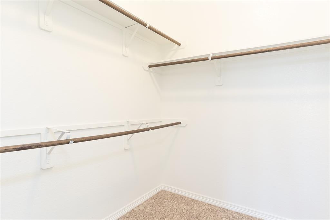
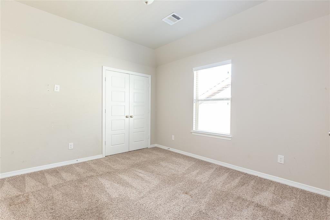
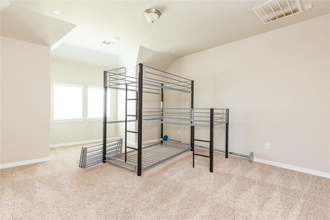
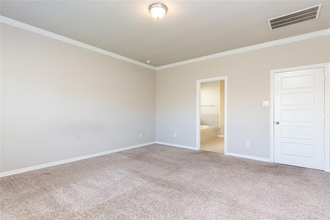
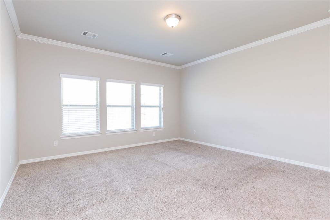
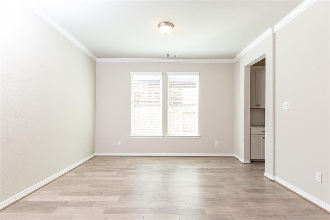
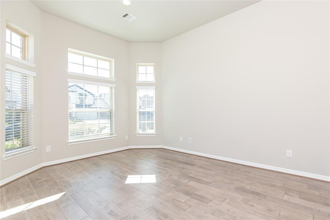
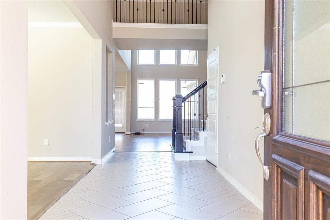
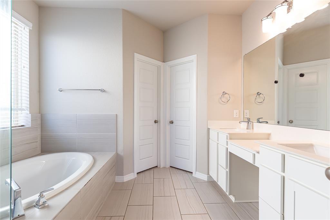
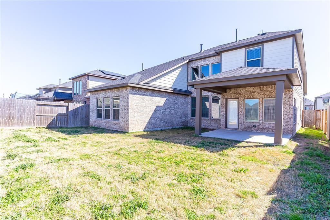
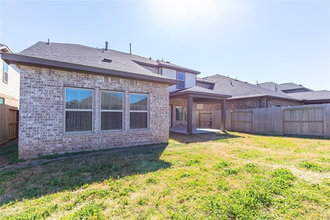
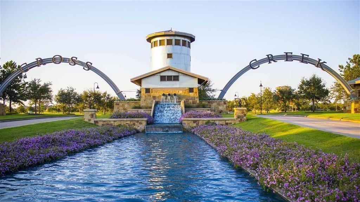
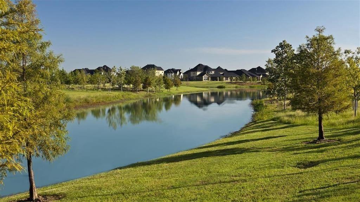
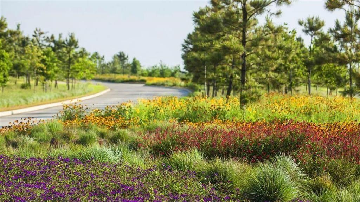
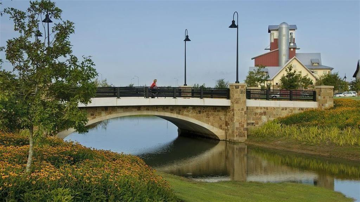
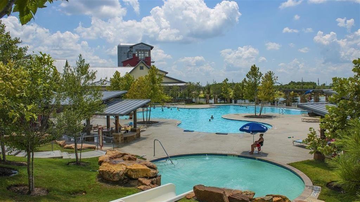
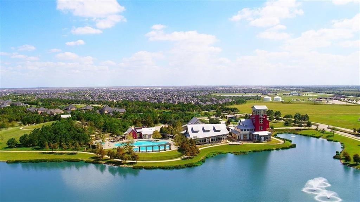
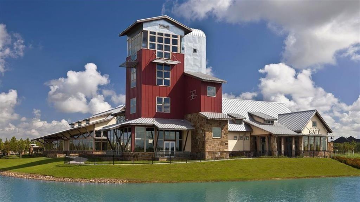
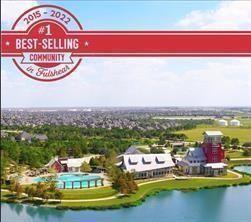
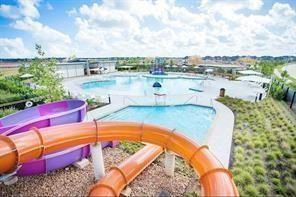
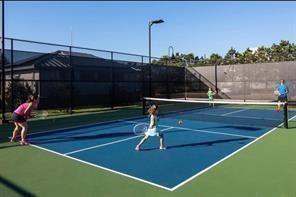
Gorgeous home located in the amazing Cross Creek Ranch community at Fulshear. The community offers many amenities for their members such as access to their Community Center gym and business meeting room, large pool, hiking trail, basketball court, tennis court and etc. Perfect for those that enjoy the outdoor and take advantage of the trails. The exterior of the house features white and red/brown bricks and red/brown wood outline for the garage and windows. The kitchen counter top, cabinets and design with its contemporary style makes the home feel cozy and calm. The Master Bedroom features a bathtub and standing shower with a large walk in closet. Second floor its carpet all around, with a entertainment room, and three bedrooms. Walking distance to elementary, junior high and high school. Walking distance to amenities, pool, tennis court, library and future grocery stores. Easy access to I-10.

Share Property

Location

3442 Cabernet Shores Drive, Fulshear, TX 77441

Status

For Sale
image

Schedule a Showing

We would love to show you our beautiful property. Please select your preferred date and time below. An agent will be in touch shortly to confirm your appointment.

Schedule a Showing

We would love to show you our beautiful property. Please select your preferred date and time below. An agent will be in touch shortly to confirm your appointment.
Thank you for your interest in 3442 Cabernet Shores Drive, Fulshear, TX 77441. We are reviewing your request and will be in touch shortly!
Serene Wong

Serene Wong

TITLE

Owner & Broker

FULSHEAR

Property Amenities

Interior
Laundry room Electric Dryer Hookup, Washer Hookup
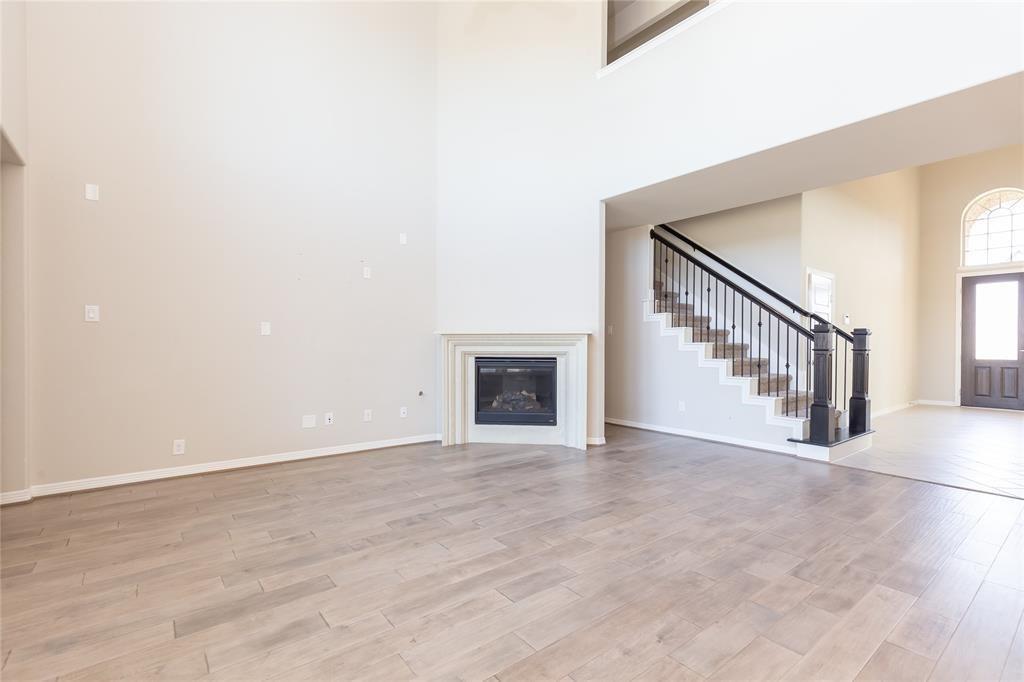
Fireplace Gas, Gas Log
Appliances ENERGY STAR Qualified Appliances, Disposal, Refrigerator Included, Electric Oven, Microwave, Gas Range, Dishwasher
Flooring Carpet, Tile
Total Bedrooms: 4
Half Bathrooms: 1
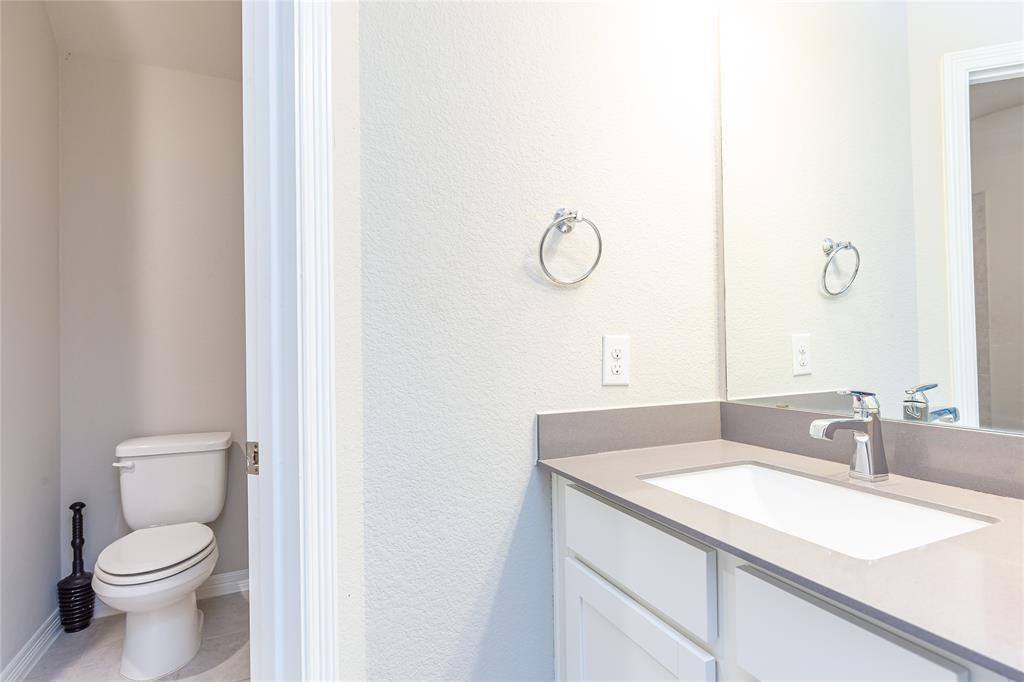
Full Bathrooms: 3
Other Interior Features High Ceilings, Wired for Sound, All Bedrooms Up, Primary Bed - 1st Floor
Area & Lot
Open house

9/20/2026 2:00PM - 4:00PM CDT

Total area 2,938 Sq.Ft.
Lot Area 6,172.45 Sq.Ft.
Living area 2,938 Sq.Ft.
MLS® ID 12034150
Year Built 2019
School District 30 - Katy
High School Jordan High School
Middle School Adams Junior High School
Elementary School Campbell Elementary School (Katy)
Architecture Styles Traditional
Type Residential
Status For Sale
Exterior
Stories 2
Air conditioning Attic Fan, Ceiling Fan(s), Electric
Heat type Natural Gas
Water Source Water District
Garage Space 2.0
Other Exterior Features Sprinkler System
Parking Attached
Lot Features Back Yard, Cul-De-Sac, Subdivided, 0 Up To 1/4 Acre
Roof Composition
Finance
Sales Price $509,990
HOA Fees $1,300 yearly

Mortgage Calculator

Estimate your monthly mortgage payment, including the principal and interest, property taxes, and HOA. Adjust the values to generate a more accurate rate.
All estimates are provided for informational purposes only. Actual amounts may vary.
$0,000 Your Payment 20 15 65
$0,000 Your Payment

Work With Us